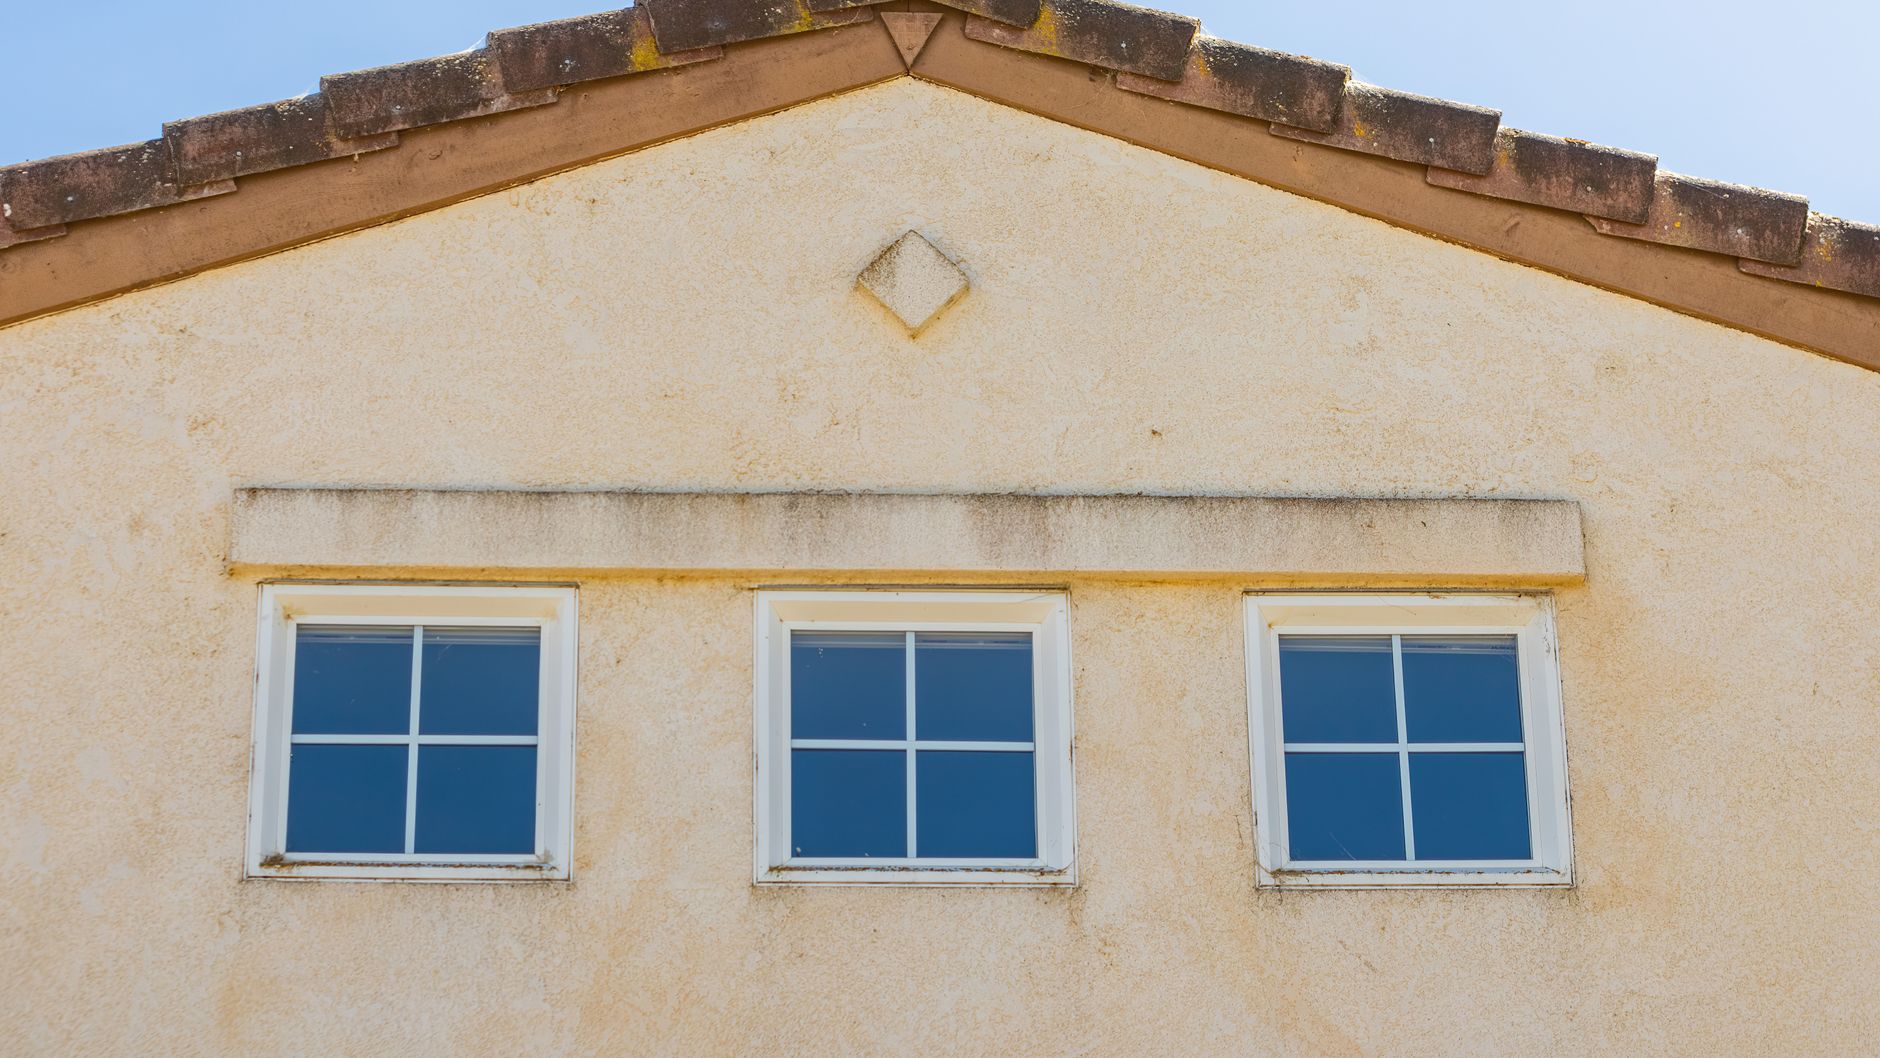
Two quotes arrive for the same house. Same manufacturer, same product line, same glass package, same number of openings. One is roughly half the other. Nothing in either document explains why, and the homeowner is left assuming somebody is either padding the job or cutting corners.
Usually neither is true. The two quotes are describing two different kinds of work. One of them is setting new windows inside the frames that are already in the wall. The other is taking the openings back to bare framing, which means cutting the stucco, rebuilding the water barrier and patching the wall afterward. The window is the smaller half of what you are buying either way.
The trade calls the first one a retrofit, an insert, a block frame or a flush fin installation, depending on who is talking and which part they are emphasising. The second is a full frame or new construction installation. Ask around about replacement windows riverside homeowners have had fitted on 1970s and 1980s stucco tract houses and you will hear both methods described, often in the same breath and rarely with the distinction made clear. It is worth understanding, because the right answer is decided by the condition of what is already in the wall, not by preference and not by budget.
The old aluminum frame is the whole question
Most of the original windows on stucco houses of that era are single pane aluminum sliders. The frame is a thin extrusion, usually mill finish or anodized bronze, set into the rough opening with a nailing flange that sits under the building paper and the stucco. That flange is the important part. It is buried. There is no way to remove it without removing stucco, which is the fork in the road.
What a retrofit removes
A retrofit takes out the glass, the moving panels, the screen and whatever interior parts of the old frame can be unscrewed or cut loose. The perimeter of the old frame, the part under the stucco, stays exactly where it is. The new window is set inside that remaining frame and fastened through it, and a flange on the new unit covers the junction on the outside.
Nothing on the exterior wall is cut. No paper, no lath, no stucco, no paint beyond the window surround. Interior casing and drywall usually stay untouched as well. A crew can do several openings in a day, and a house can be finished in one.
What full frame removes
A full frame installation goes after that buried flange. Stucco is cut back in a band around the opening, wide enough to expose the flange and a little of the sheathing beyond it, the lath is cut, and the whole old frame comes out. The new window is then installed the way a window goes into a house under construction: flashed at the sill first, then the jambs, then the head, with the building paper lapped over the flanges in the correct order so water running down the wall passes over each layer rather than behind it. Then lath, scratch coat, brown coat, finish coat to match the existing texture, and paint.
That sequence is the reason for the price difference. It is a stucco job with a window in the middle of it, and the patch is skilled work. A texture match on a thirty year old wall is never invisible, which is why full frame work on one elevation often ends with that elevation being repainted.
The glass you lose, and how to measure it before you sign
The honest cost of a retrofit is glass area. The new frame sits inside the old one, so the visible opening shrinks by the depth of the old frame on all four sides, plus the new frame's own width.
How much that matters depends on the window. On a wide living room slider the loss reads as a slightly heavier border and most people never notice. On a small bathroom or hallway window it can be a visible change, and on a bedroom window it can matter in a way that has nothing to do with looks. An escape opening has minimum dimensions, and a retrofit shrinks a window that may already be close to the limit. If a bedroom window is small to begin with, that opening is a candidate for full frame work for reasons of code rather than taste. Confirm the requirement for your own address with the local building department, because what applies depends on the age of the house and on what is being permitted.
So measure the existing glass, width and height, on the openings you care about, then ask the estimator for the new unit's visible glass dimension on a retrofit install there. Any competent estimator can produce that number. If you are told it will be about the same, the answer is wrong by definition, and it says something about the rest of the quote.
Reading the opening: what actually decides it
Three pieces of evidence settle the method, and all three are visible before anyone orders anything.
Staining or soft material at the sill
Pull the slider panel out, or look along the bottom track with a flashlight. Dark staining below the sill, bubbled paint on the interior wall under the window, a chalky bloom on the stucco, or a sill plate that feels soft to a probe all point the same way. Water has been getting past, and it has been getting past at the flange that a retrofit leaves in the wall. Covering a wet detail with a new window hides the symptom and keeps the cause. That is the clearest case for going to full frame on that opening, because the flashing is what is failing and the flashing is under the stucco.
Stucco cracks running off the corners
Diagonal cracks radiating from the upper and lower corners of an opening are the wall telling you where it has been moving. They are common and often cosmetic, but they also mean the stucco around that opening is already compromised, which changes the calculation. A retrofit leaves those cracks untouched and relies on them not channelling water in behind the new flange. A full frame cut removes that band of stucco anyway.
Whether the old frame is square and sound
Set a long level against the sill, then against both jambs, and look for daylight along the straightedge. Check the diagonals with a tape if you can reach them. A frame that has racked, bowed along a long span, or corroded at the sill is not a sound base to fasten a new window to. The new unit then gets shimmed inside a crooked frame, and the result is a window that locks stiffly and seals unevenly on one side. A straight, dry, solid old frame is the condition a retrofit was designed for.
Flush fin over stucco, and the joint that matters most
The flush fin is the version used most on stucco here. The new window carries an integral fin on the exterior, a flat lip roughly an inch wide that lies against the stucco and covers the cut edge of the old frame. It is the fastest exterior detail there is, and it concentrates everything that keeps water out into one line of sealant between the back of that fin and the wall.
Which is why a few things are worth watching. The stucco the fin lands on should be sound and not crumbling, because sealant on loose material fails with the material. The fin needs a continuous bead behind it rather than a cosmetic smear run along the outside afterward. The sealant should be an exterior grade product rated for movement and for ultraviolet exposure, not interior painter's caulk. And the bead at the sill is handled differently from the head and jambs: a flush fin sill is commonly left with deliberate gaps or weeps so that anything that does get in has a way back out. Sealing all four sides solid traps water in the one place you cannot see it.
Why Inland Empire conditions land on this decision
Summer here runs well over a hundred degrees for weeks, the sun comes in hard off the west in the late afternoon, and the air is dry. Three consequences follow.
A dark exterior fin or frame in full west sun gets much hotter than a white one, and the whole assembly expands and contracts across a wide daily range. That movement is carried by the sealant line behind the fin, which is the reason product choice there is not a detail. Light exterior colours run cooler and ask less of that joint, and if the quote offers a dark exterior on the west elevation it is fair to ask what the sealant is.
Low emissivity coatings matter more for comfort than the frame method does, but the two interact. A retrofit changes no shading at all, so the glass has to do the whole job, and a package chosen for a shaded north opening should not be the same one going on an unshaded west wall.
Dust and Santa Ana wind drive grit into tracks and sealant joints. A retrofit inherits the old frame's drainage path, which has been collecting that grit for decades. Clearing the old weeps before the new window goes in takes minutes and is skipped constantly.
How to tell which method a quote is selling
The words are the tell, so read for them rather than for the price.
Retrofit language sounds like: flush fin, block frame, insert, retrofit, no stucco disturbed, interior trim untouched. Full frame language sounds like: nail fin, nailing flange, stucco cut back, lath and paper, flashing and pan, stucco patch and texture match, paint to the nearest break.
Then look for what is missing. A quote that names a nail fin window but says nothing about stucco patching has left the most expensive unknown out of the number. A quote that says retrofit on a bedroom window without giving the finished glass dimension has not answered the egress question. A quote that is silent on which method applies to which opening is not comparable with anything, and a line saying only replace windows is not a scope of work.
It is also entirely reasonable for one house to get both. The dry, square openings on the shaded side take retrofits, and the two openings with stained sills on the weather side get full frame treatment with new flashing. A contractor who proposes that mix openly is usually the one who looked at the wall rather than at the window count.